Easy Architecture

Side extensions

Side & Side-Return Extension Planning & Drawings

Clear planning drawings and application management for straightforward side, side-return and related extension proposals.

Proposed side and side-return extension planning drawing

What Is a Side-Return Extension?

A side-return extension uses the narrow strip beside the rear projection of many terraced and semi-detached London homes. It can widen the ground floor and create a more practical kitchen, dining or family space.

A wider side extension may use other space beside a house. The design and planning route depend on the property and proposal.

Do I Need Planning Permission for a Side Extension?

Some single-storey side extensions can be permitted development, while two-storey, combined or otherwise non-compliant proposals generally need planning permission. Property-specific restrictions must also be checked.

Side-Return Extensions and Permitted Development

Permitted-development rights include conditions concerning width, height, position, materials and site coverage. They may be restricted by location, property type, planning history or an Article 4 Direction.

Wraparound Extensions

A wraparound extension combines rear and side-return elements. Because the combined proposal can fall outside permitted-development limits, it often needs careful assessment and may require a planning application.

What Drawings Are Required?

Genuine project work

Genuine Side Extension Project

Project brief

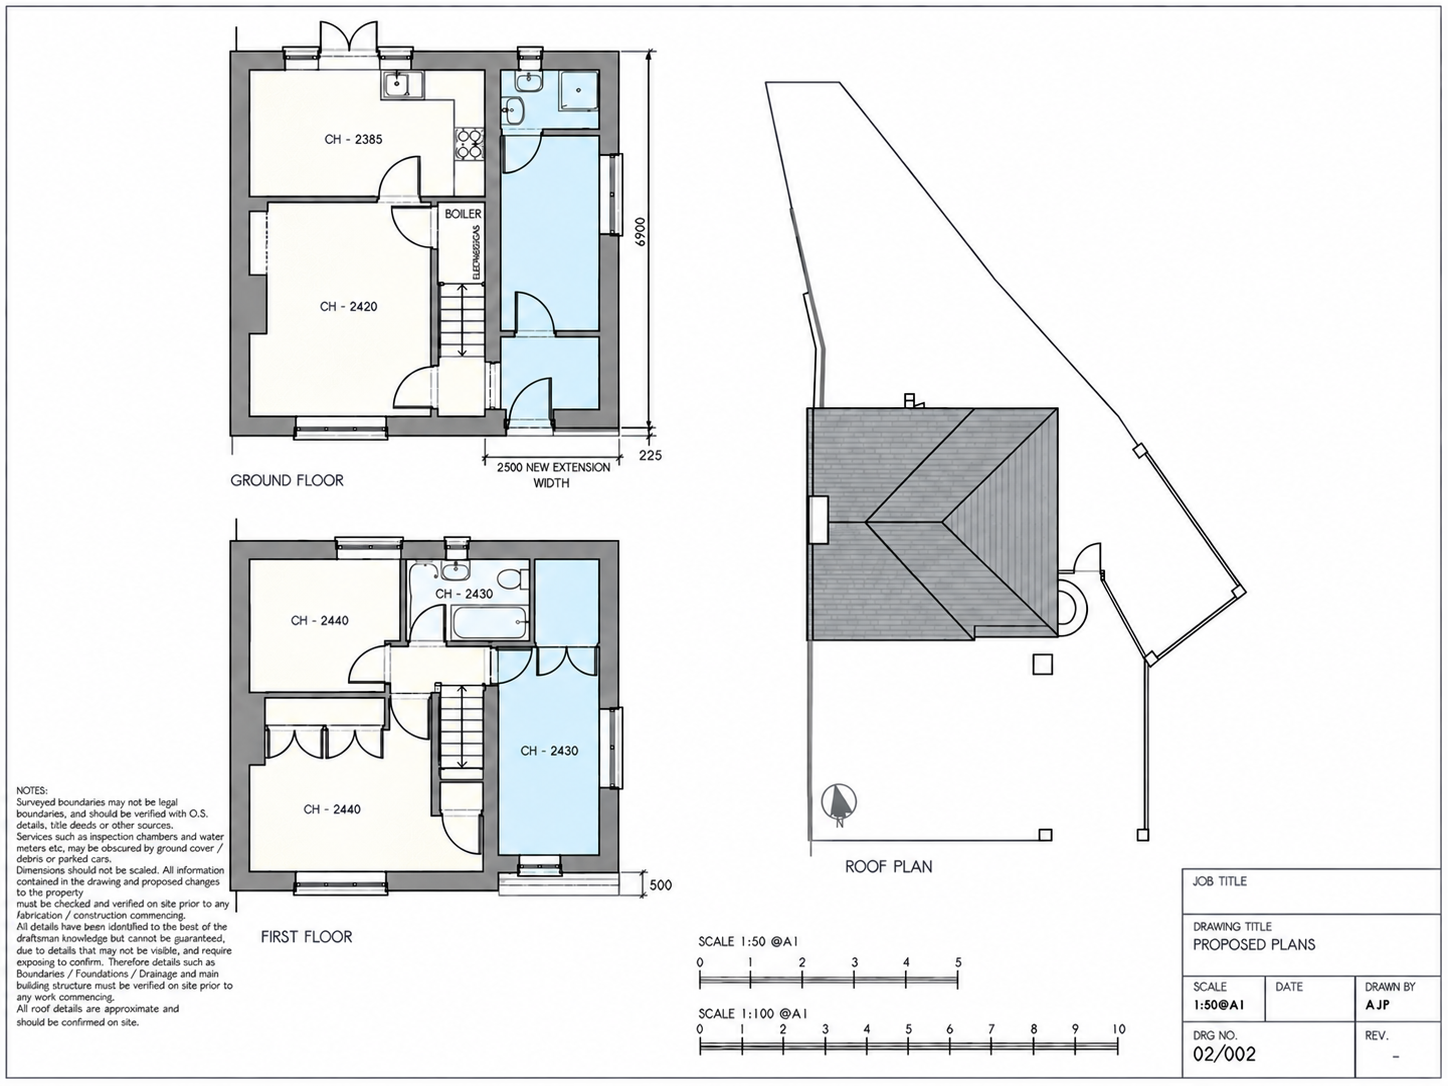
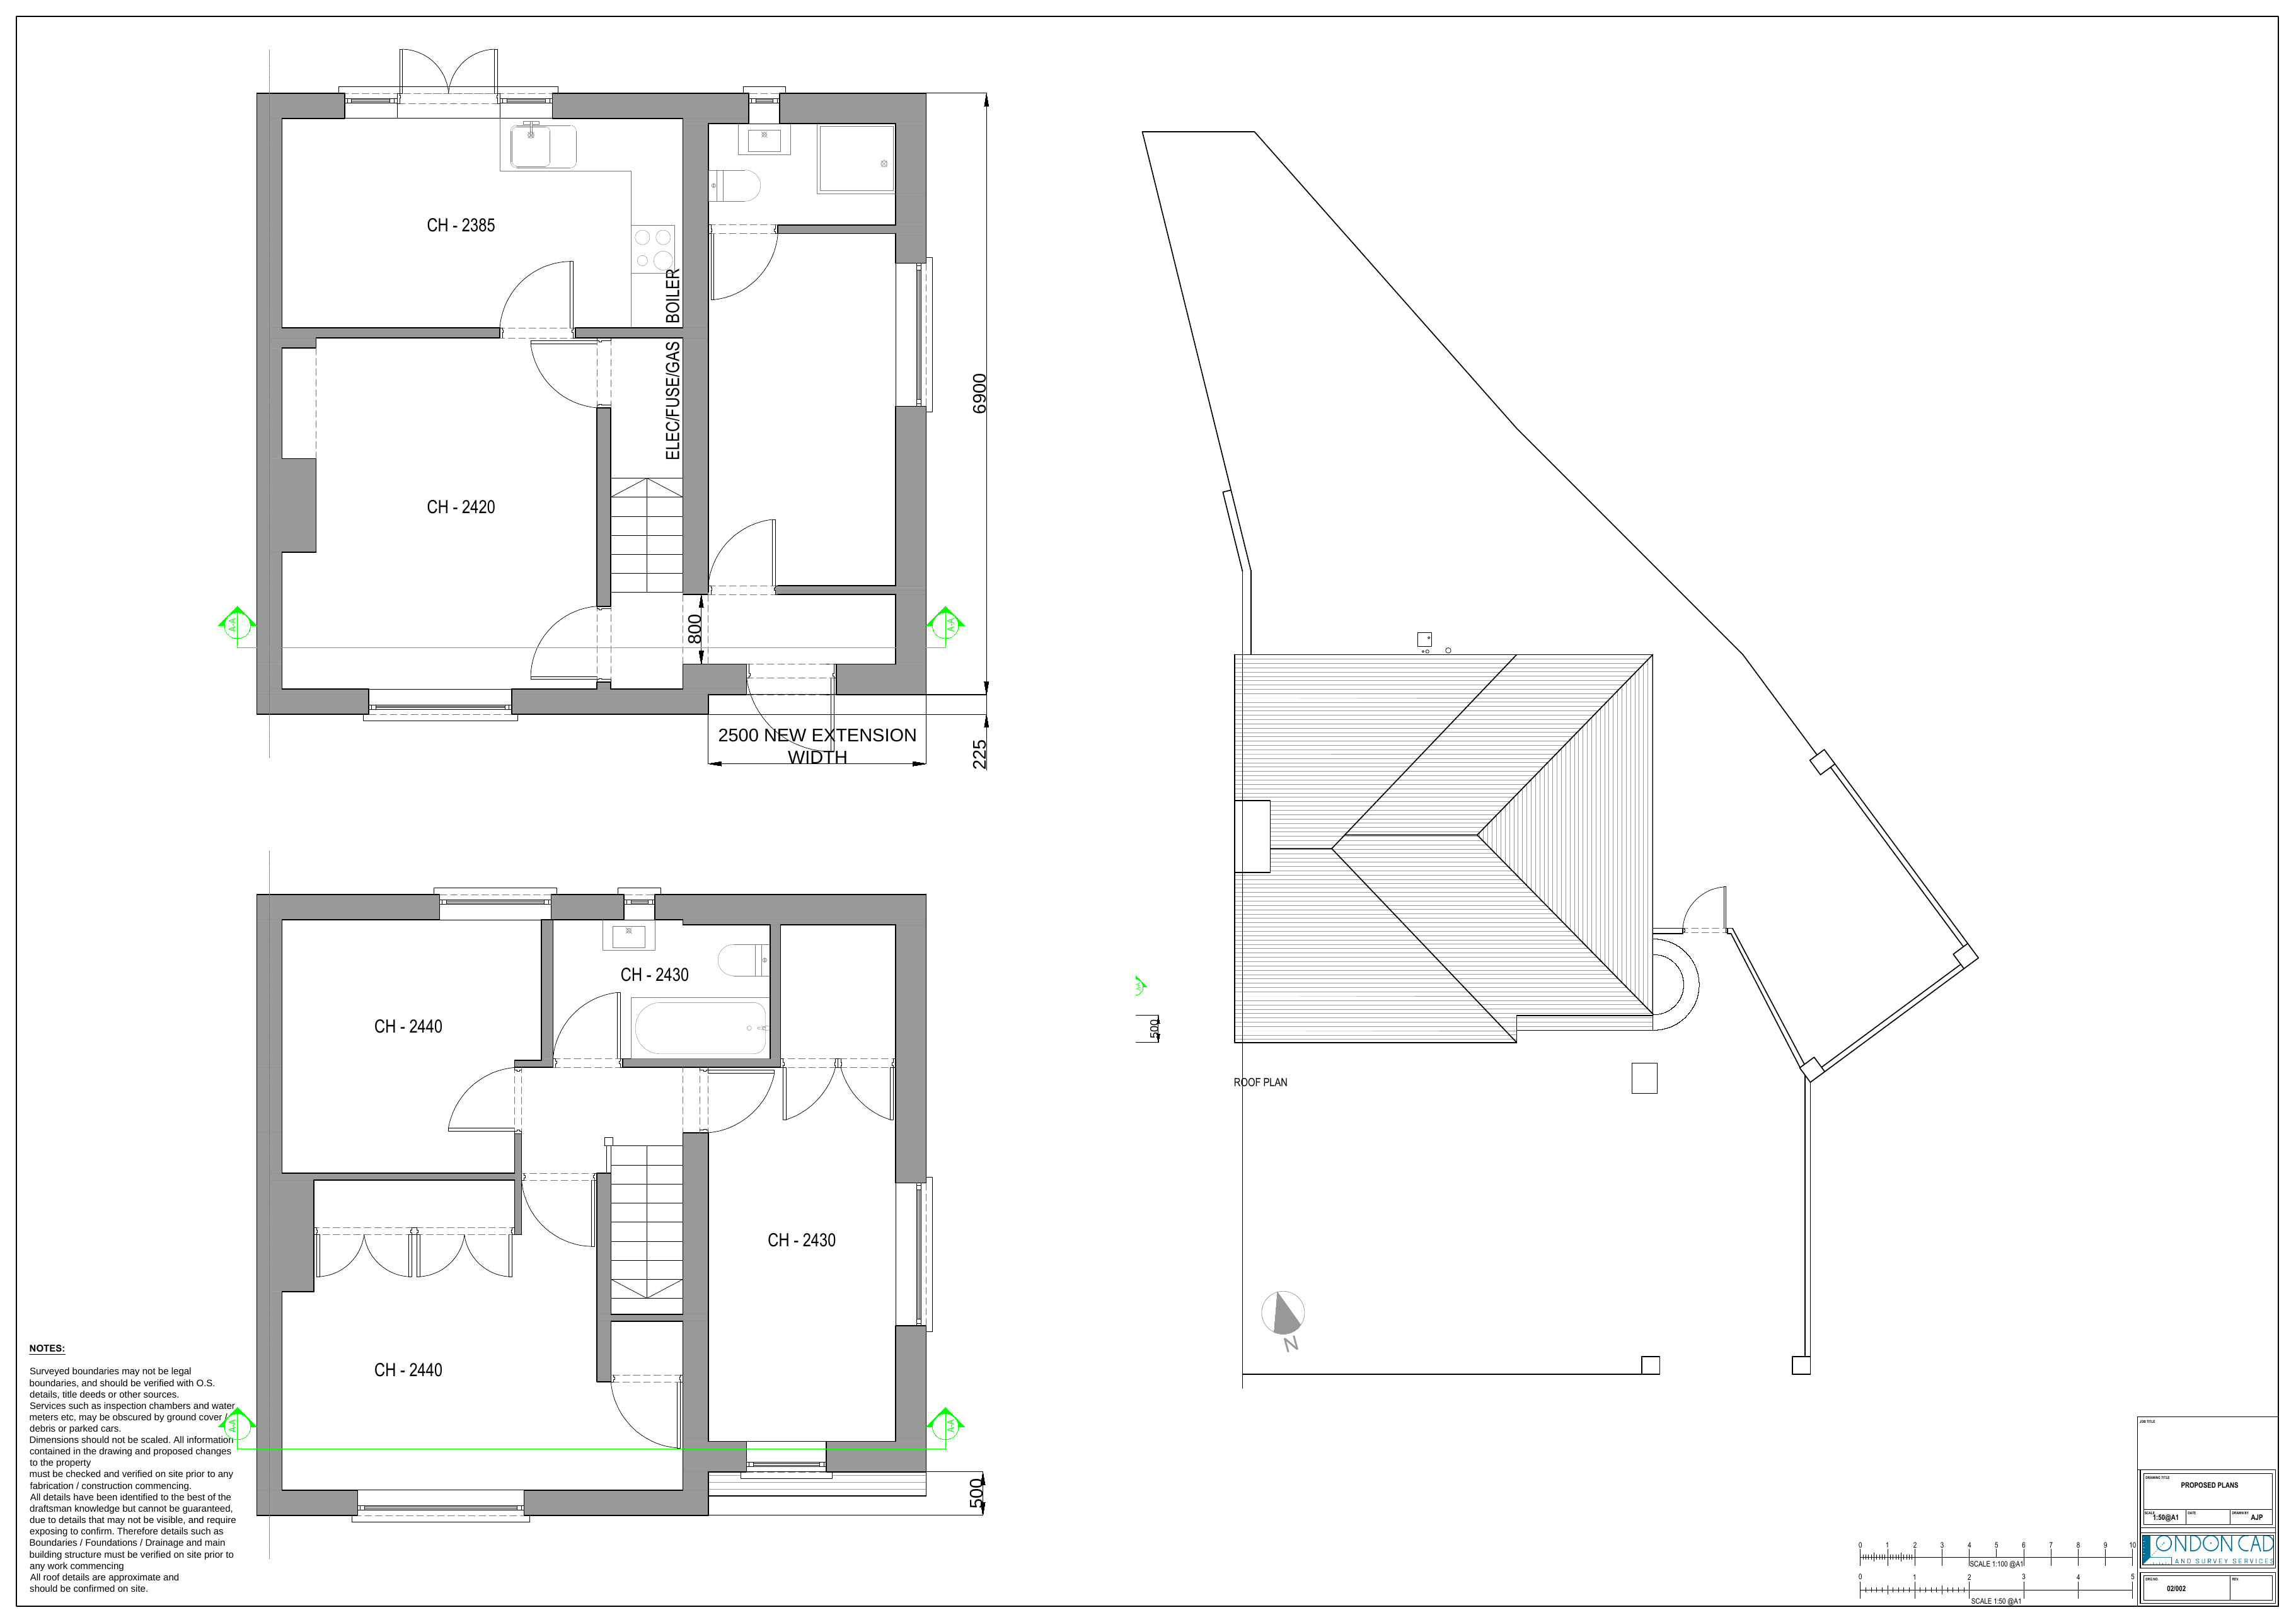
The client wanted to extend the side of the property to create two new bedrooms and an extended bathroom for a growing family.

Householder planning application — planning permission granted.

The drawings show the existing and proposed arrangements, elevations and sections, together with the site context.

01

Existing — Plans

03

Existing — Elevations & Section

02

Proposed — Plans

04

Proposed — Elevations & Section

05

Site Context — Block & Site Plans

Our Side Extension Process

We start with a free consultation, check whether the project fits the service, agree the information needed, prepare the drawings for your review and manage the appropriate application.

Side Extension FAQs

What is a side-return extension?

It extends into the narrow strip of land beside the rear projection of many terraced and semi-detached homes, often improving a kitchen or dining layout.

Does a side extension need planning permission?

It may be permitted development if all relevant conditions are met, but many side, two-storey or combined proposals require planning permission.

Can a wraparound extension be permitted development?

A wraparound proposal combines side and rear work. Its combined form often needs careful planning assessment and may require a planning application.

What drawings are needed?

Typical information includes existing and proposed plans, elevations and sections, together with site or block plans where required.

Can you work remotely?

Yes, where the project is suitable and the agreed photographs, measurements and existing information can be provided accurately.

Read all planning and extension FAQs.

Planning a side or side-return extension?

Book a free 15-minute consultation to discuss your project and the appropriate planning route.

Book Your Free 15-Minute Consultation

No obligation. A short video call with the founder.

Prefer to talk? Call 07769 923105 or email hello@easyarchitecture.co.uk.