Easy Architecture

Loft conversions

Loft Conversion Planning & Drawings

Planning drawings and application management for straightforward loft conversions, including dormer and hip-to-gable proposals.

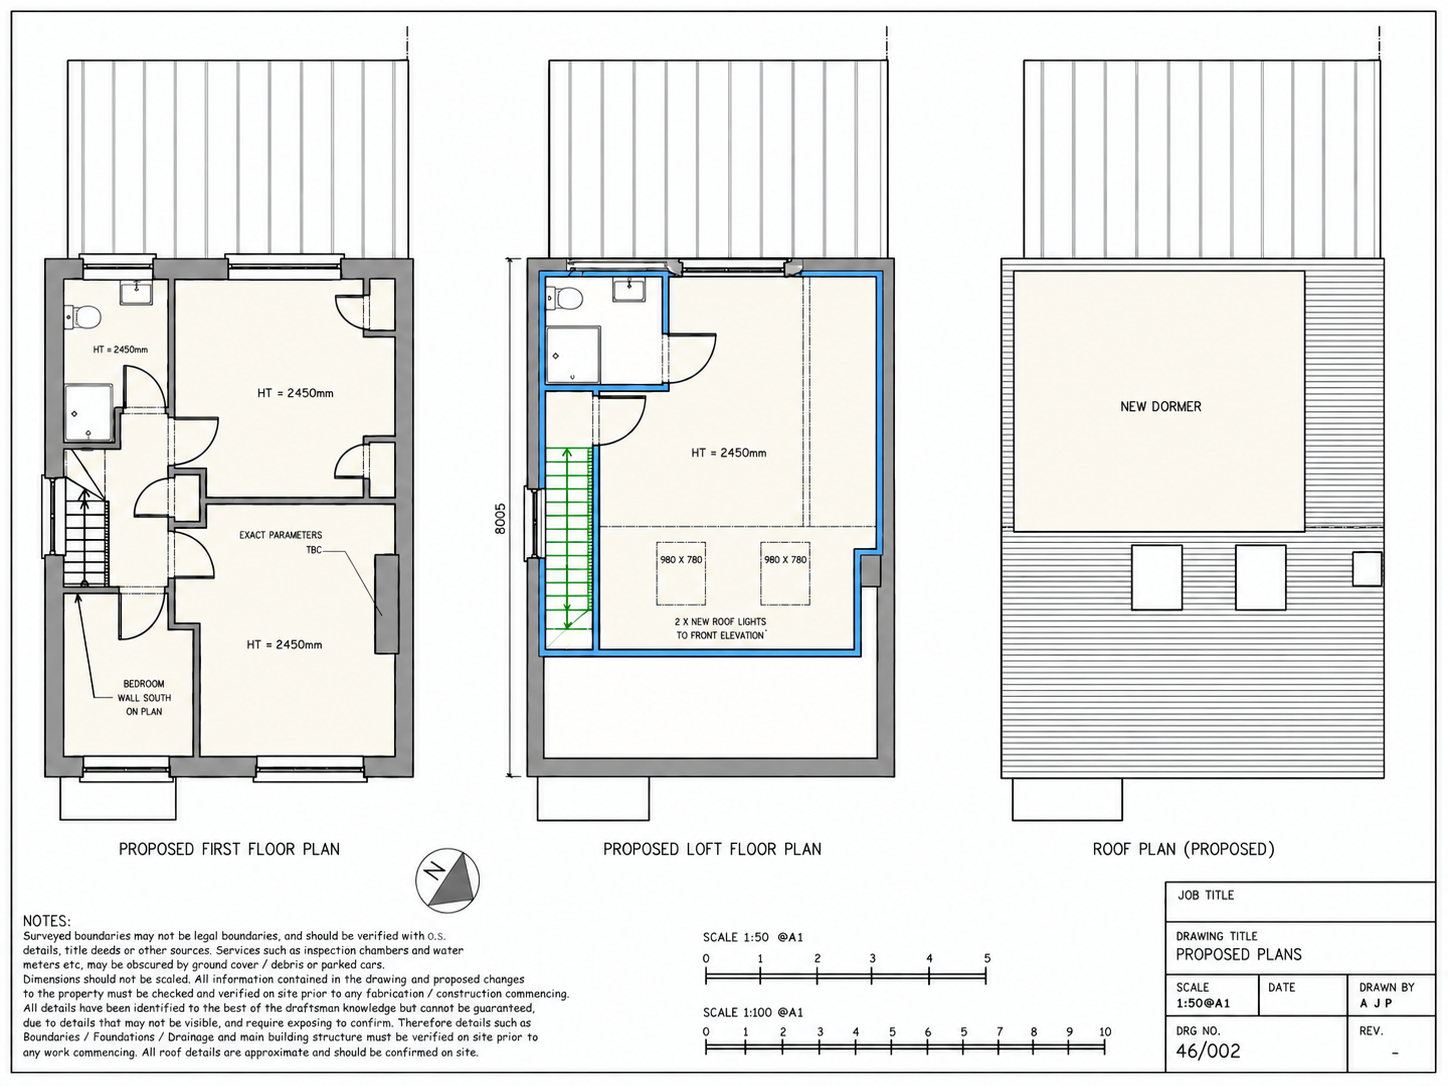
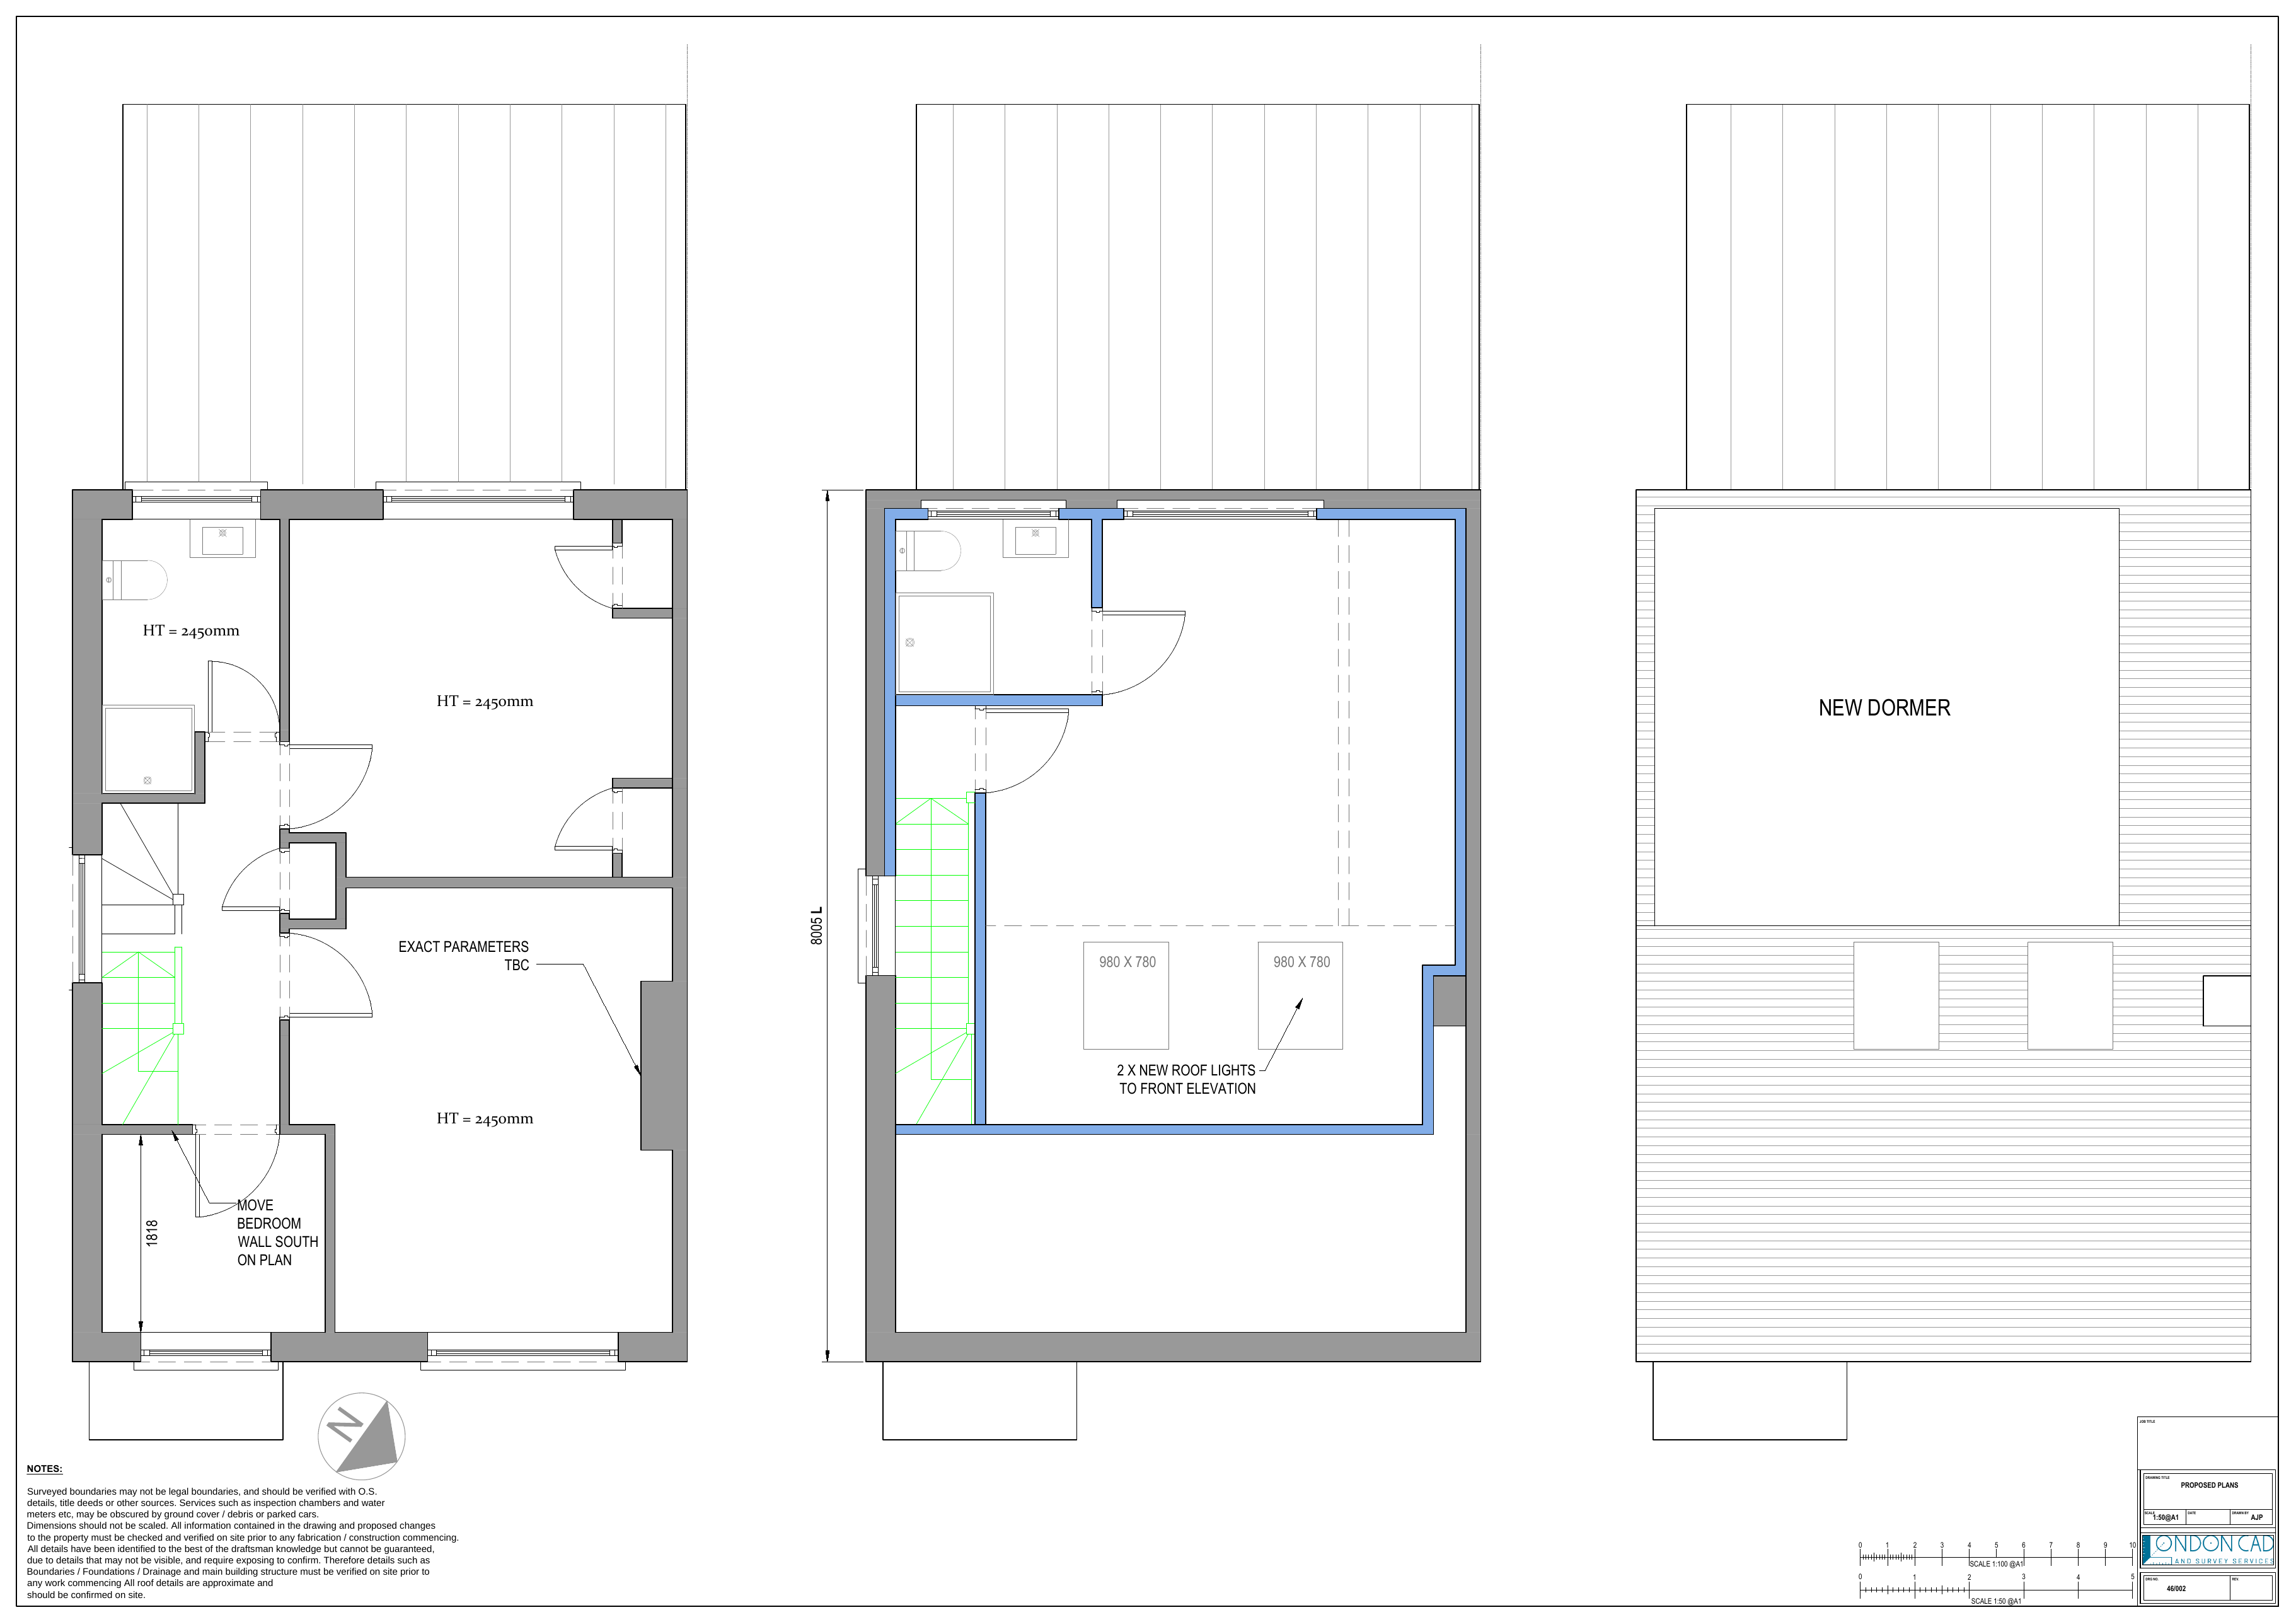
Proposed loft conversion planning drawings showing new loft floor, dormer and rooflights

Planning a Loft Conversion?

For a typical loft conversion, we prepare the planning drawings needed to explain the proposal clearly, including existing and proposed floor plans, roof plans, elevations and relevant sections. We also manage the appropriate planning application for straightforward projects.

The example on this page shows a hip-to-gable alteration and rear dormer, with a new loft floor, staircase, bathroom arrangement and rooflights.

Do I Need Planning Permission for a Loft Conversion?

Some roof alterations fall within permitted-development rights, while others need planning permission. The design, property type, location, previous roof additions and any restrictions must be considered together.

Loft Conversion Permitted Development

Permitted development can cover certain loft conversions if all limitations and conditions are met, including roof-volume allowances, height, position, materials and window requirements. Designated land and Article 4 Directions may restrict these rights.

Dormer Loft Conversions

A dormer projects from the roof slope to create additional internal headroom and floor space. Its size, position and appearance influence the correct planning route.

Hip-to-Gable Loft Conversions

A hip-to-gable alteration changes a sloping side roof into a vertical gable wall. It can increase usable roof space, but eligibility depends on the house and the applicable planning rules.

What Drawings Are Needed?

Genuine project work

Genuine Loft Conversion Project

Project brief

The client wanted to convert the existing roof space into usable accommodation. The proposal included a hip-to-gable conversion and rear dormer, creating a new loft floor with a new staircase and bathroom, together with two rooflights.

Permitted development — approved.

The drawings show the existing and proposed roof plans, floor plans, sections and elevations used to explain the conversion.

01

Existing — Plans

02

Existing — Sections & Elevations

03

Proposed — Plans

04

Proposed — Sections & Elevations

05

Site Context — Block & Site Plans

Our Loft Conversion Process

See how we check the planning position, prepare your drawings, submit the application and manage normal planning correspondence.

See How It Works

What Happens After Planning?

Understand Building Regulations, structural calculations and the separate technical information that may be required before building.

Read About the Next Stage

Loft Conversion FAQs

Does a loft conversion need planning permission?

Some loft conversions can be permitted development, while others need planning permission. The roof alterations, property and local restrictions all matter.

Can a dormer be permitted development?

Some rear dormers can qualify if all relevant volume, height, position, materials and other conditions are met.

Can a hip-to-gable conversion be permitted development?

It may qualify on some houses within the overall roof-volume allowance, but property type, location and previous roof additions must be checked.

Are rooflights included in the drawings?

Where rooflights form part of the agreed proposal, their position is shown on the relevant roof plans, elevations and sections.

What happens after planning?

Building Regulations information and structural calculations may then be required. These are separate from the £695 planning service.

Read all planning and extension FAQs.

Planning a loft conversion?

Book a free 15-minute consultation to discuss your project and the appropriate planning route.

Book Your Free 15-Minute Consultation

No obligation. A short video call with the founder.

Prefer to talk? Call 07769 923105 or email hello@easyarchitecture.co.uk.