Can an extension be permitted development?
Some can, subject to the property, dimensions and all applicable limitations and conditions.
House extensions
Professional planning drawings and application management for straightforward rear, side and side-return extensions in London and across England.
Book Your Free 15-Minute Consultation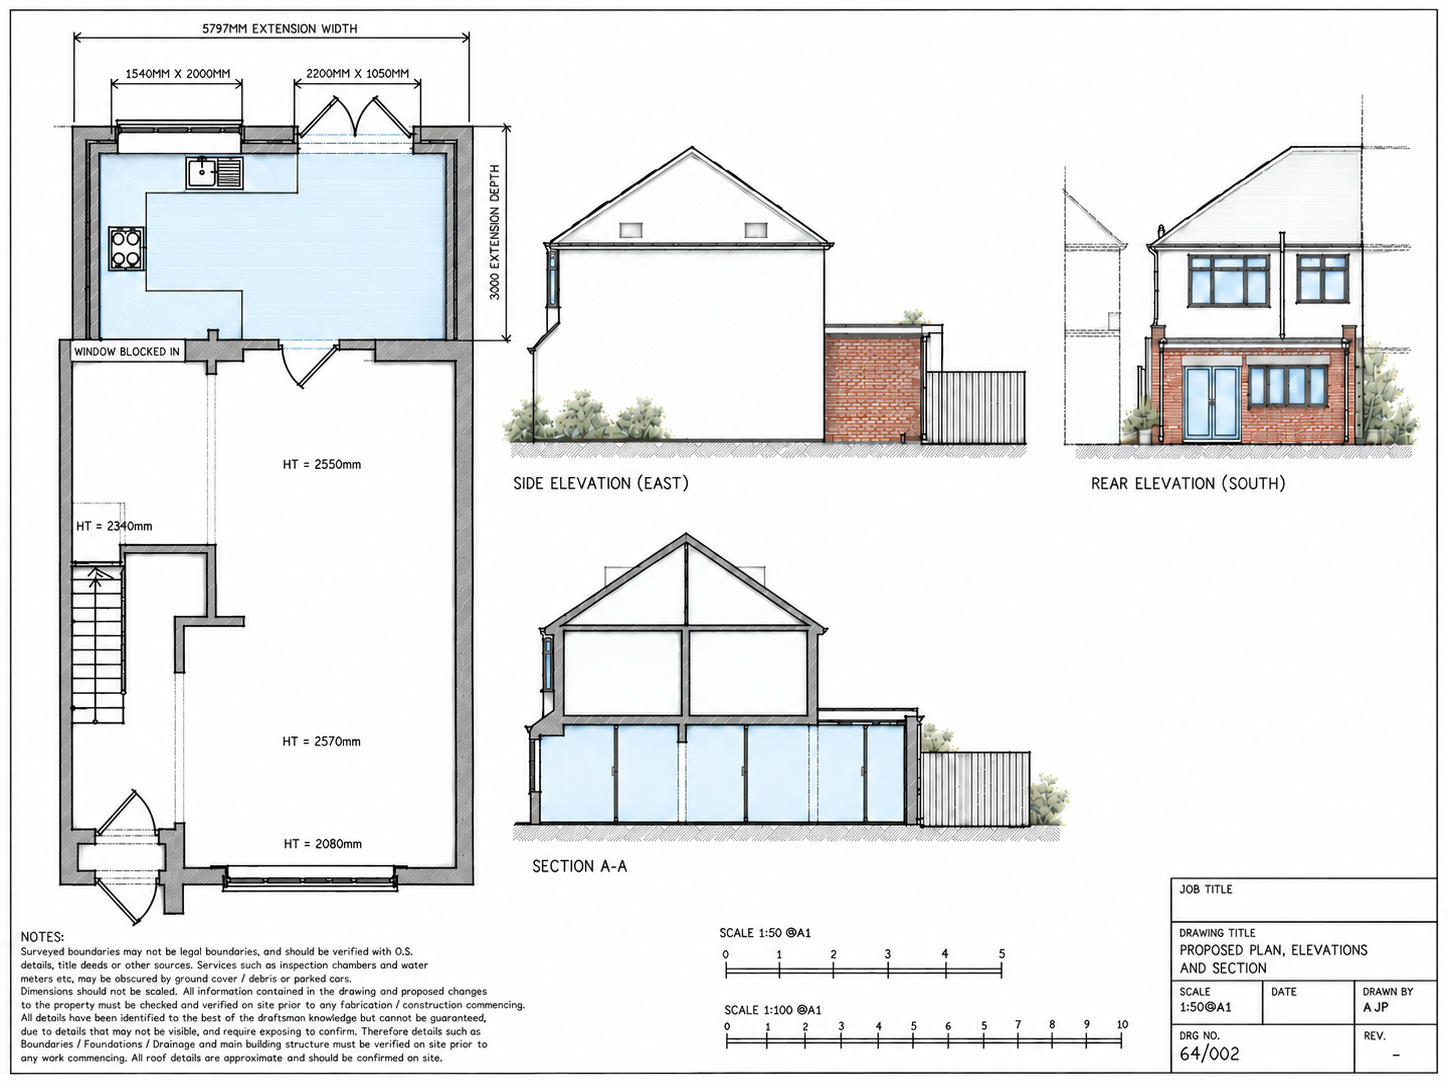
For a typical house extension, we prepare the planning drawings needed for the appropriate application, including existing and proposed floor plans, elevations and relevant sections. Site and block plans are included where required.
We also prepare, submit and manage the planning application, remaining the point of contact for normal planning correspondence and reasonable amendments.
Choose your project
Some extensions may qualify as permitted development, while others need a householder planning application. The answer depends on the property, the proposal and the rights available.
Previous extensions, the original house, site circumstances, conservation areas, listed status and other restrictions can all affect the position. We assess the appropriate route rather than applying one rule to every home.
Genuine project work
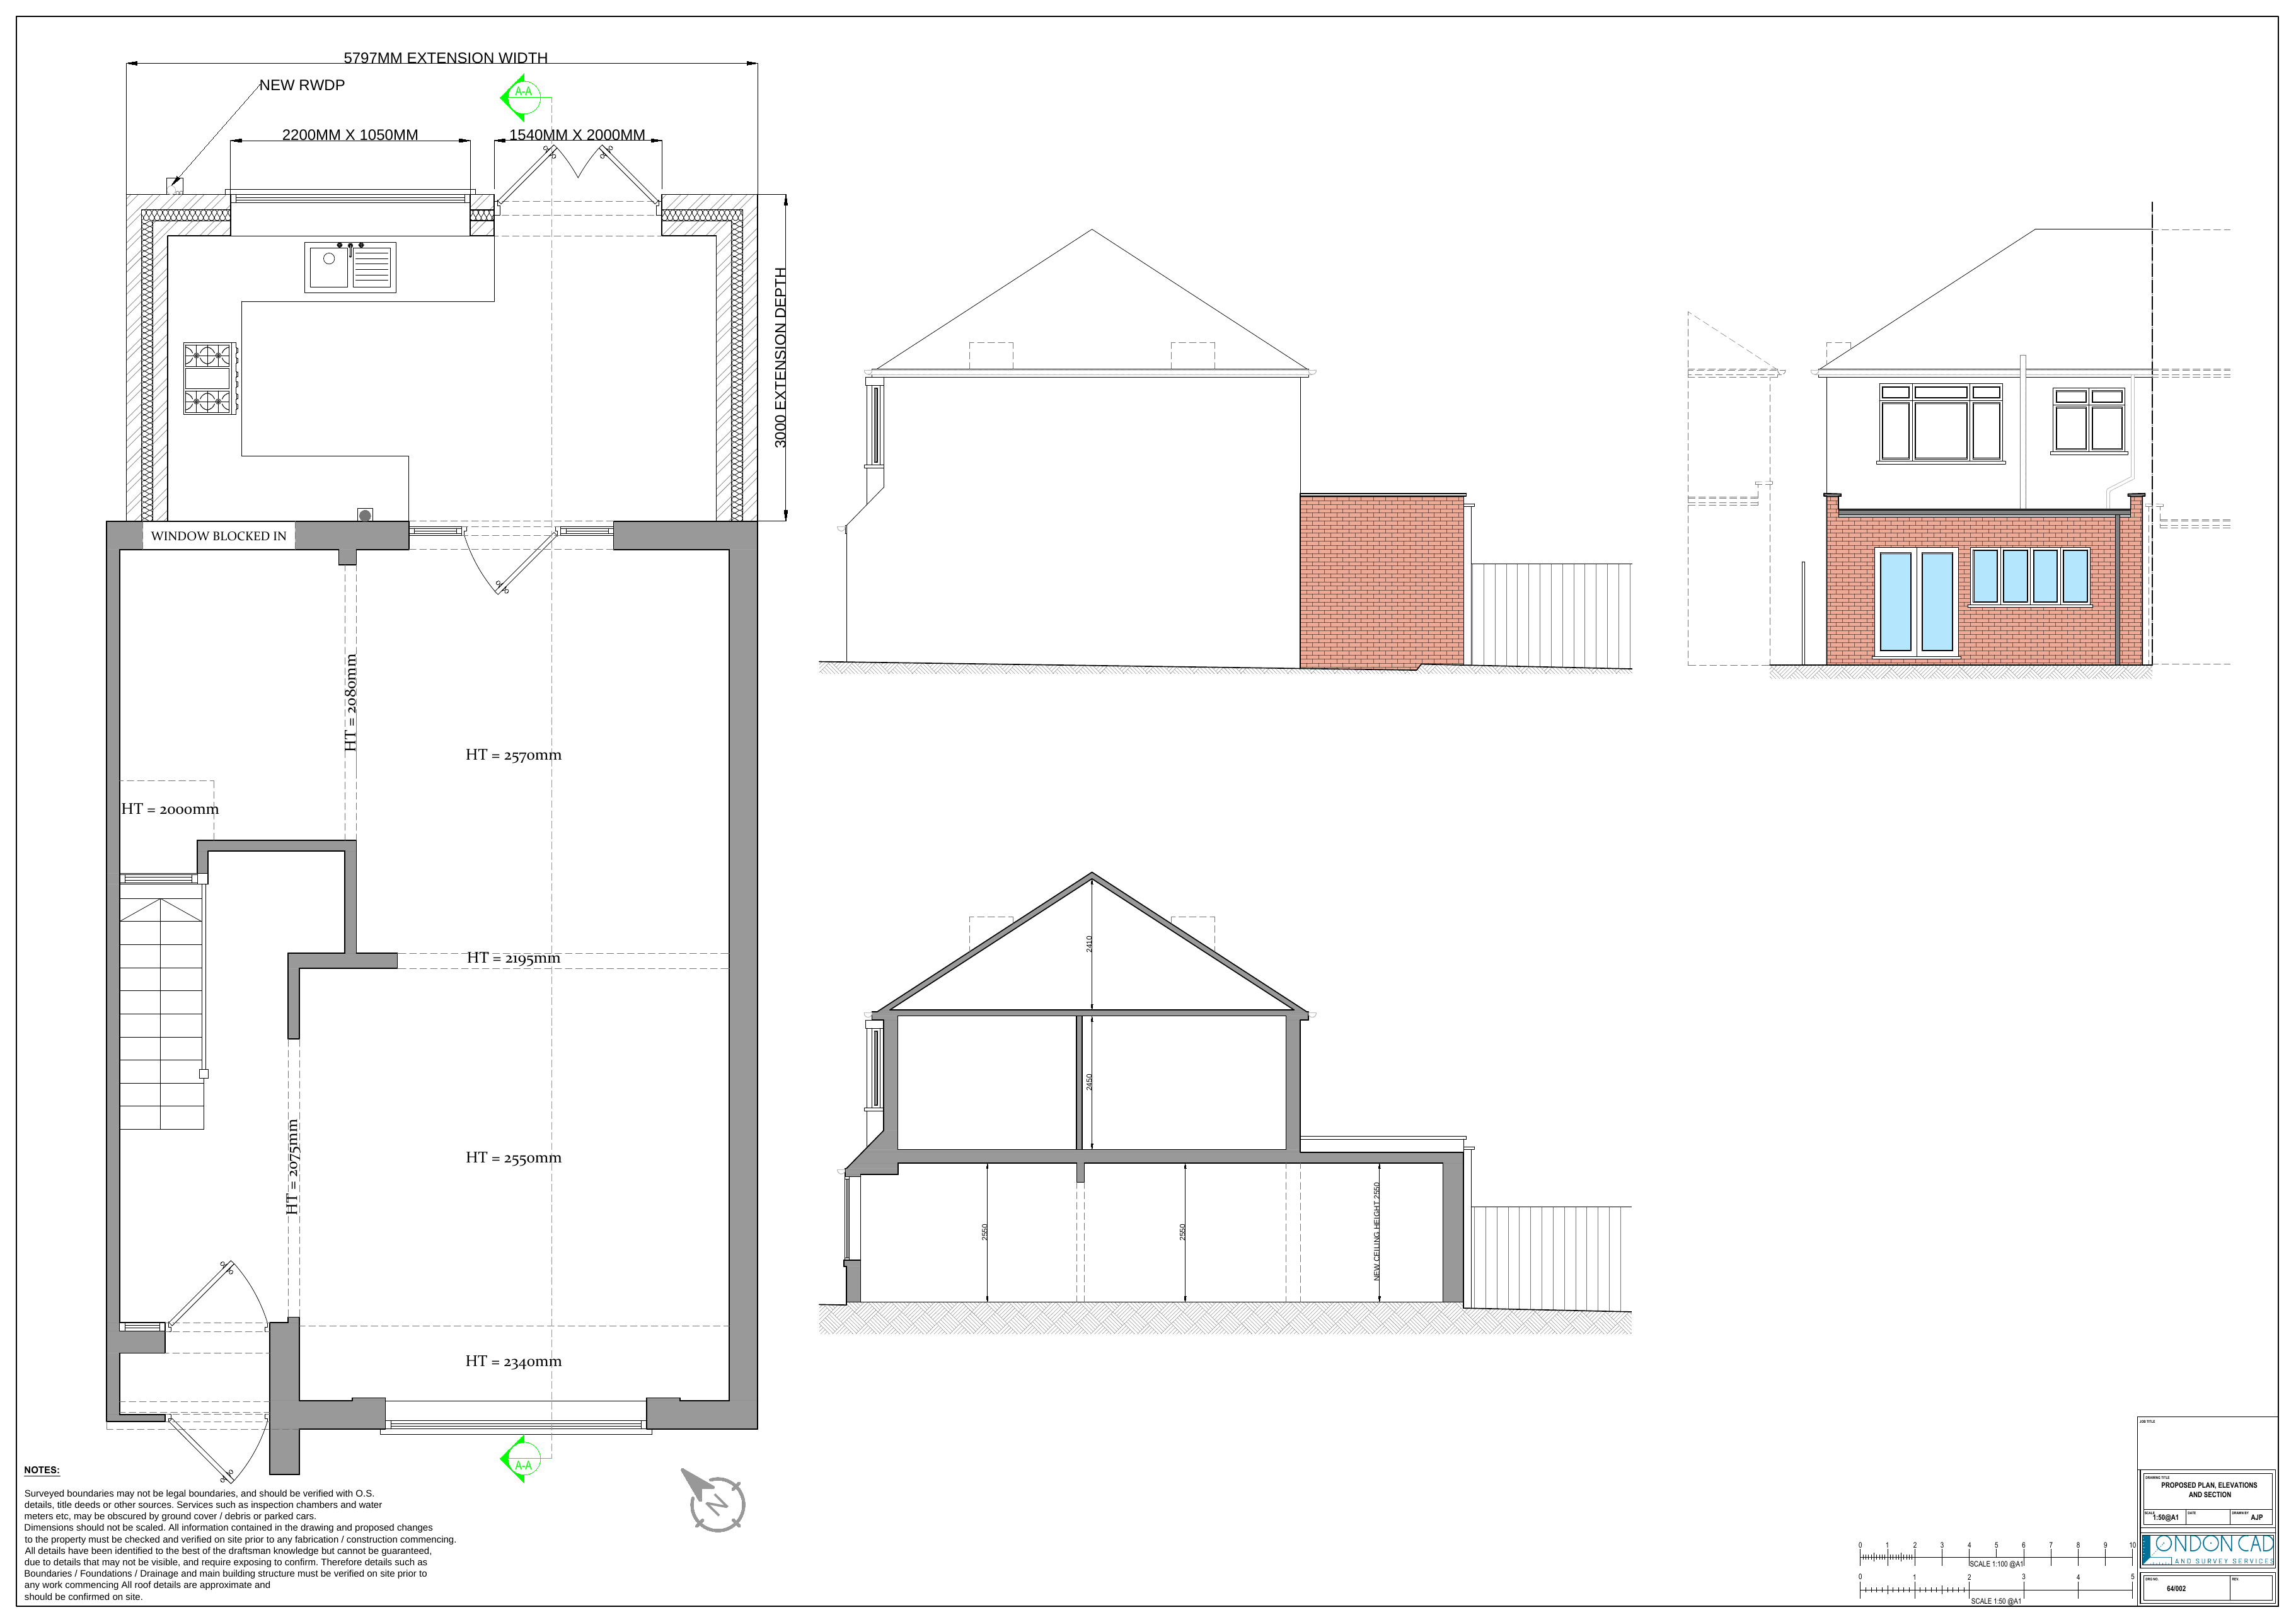
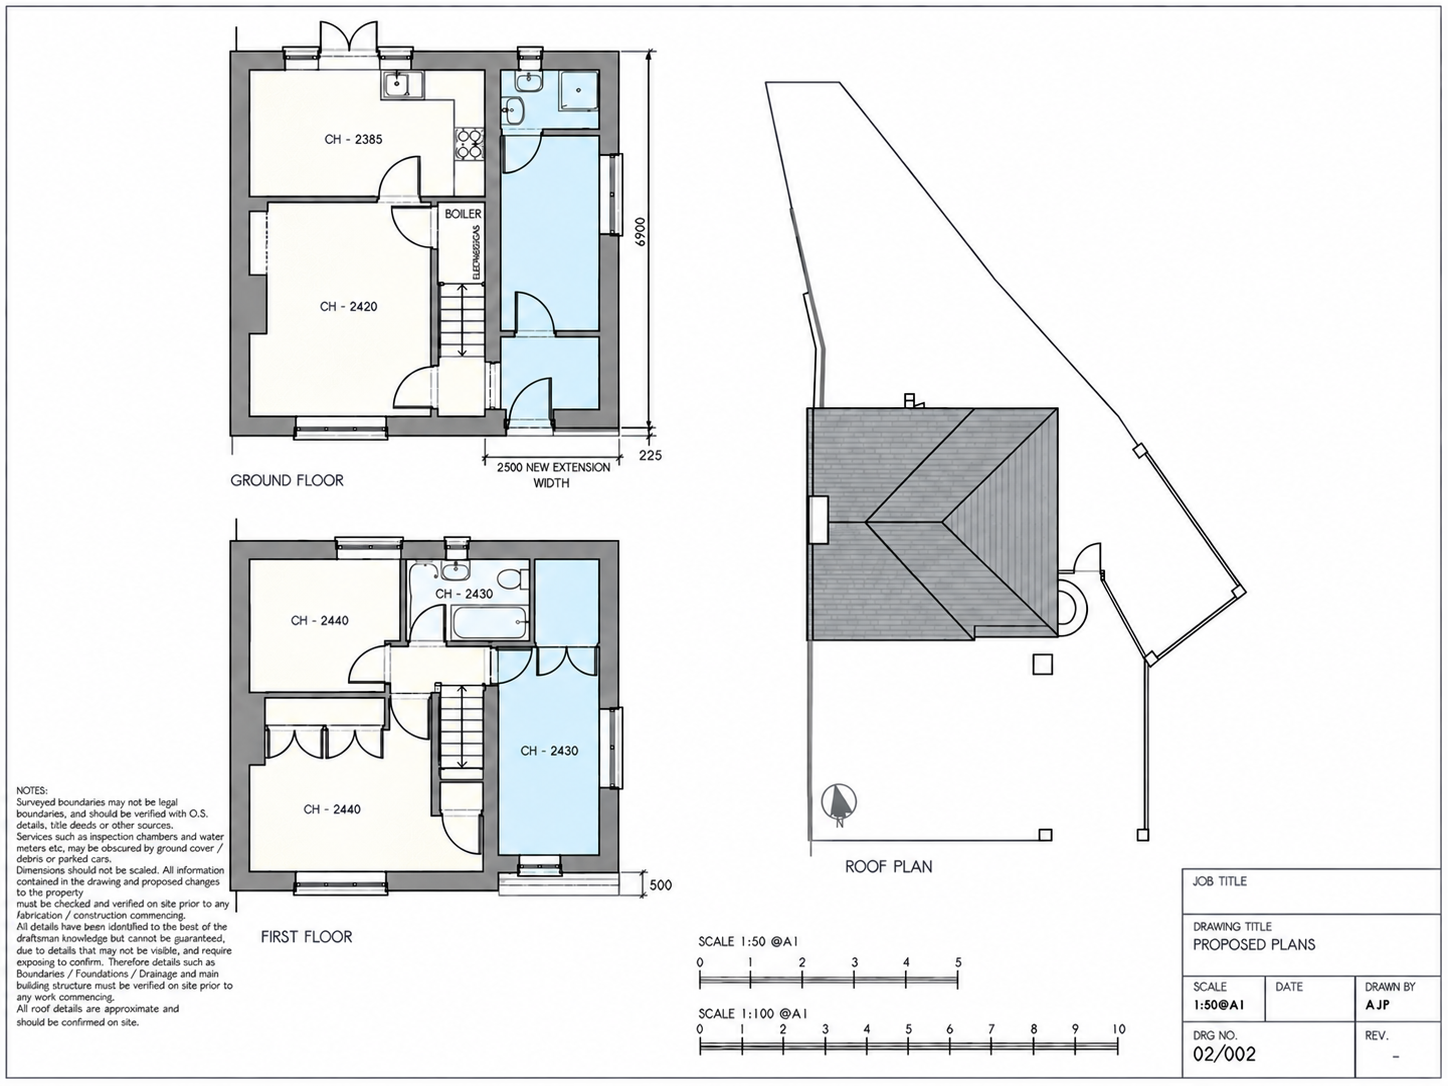
This proposed drawing is part of a real rear-extension set. The full service pages show existing, proposed and site-context drawings together.
Start with a free consultation. We confirm suitability, gather the required information, prepare your drawings for review and manage the appropriate submission.
See the full processFrom £695 + council fee
The council's statutory application fee is separate from our professional fee. We confirm whether your project suits the streamlined service before you proceed.
Some can, subject to the property, dimensions and all applicable limitations and conditions.
Use the rear-extension or side and side-return guide for more specific planning information and drawing examples.
Once you approve them, we prepare and submit the appropriate application and manage normal planning correspondence.
Book a free 15-minute consultation to discuss your project and the appropriate planning route.
Book Your Free 15-Minute ConsultationNo obligation. A short video call with the founder.
Prefer to talk? Call 07769 923105 or email hello@easyarchitecture.co.uk.