Easy Architecture

Rear extensions

Rear Extension Planning & Drawings

Planning drawings and planning application management for straightforward single-storey rear extensions. We prepare existing and proposed plans, elevations and sections, and manage the planning application process for homeowners across London and surrounding areas.

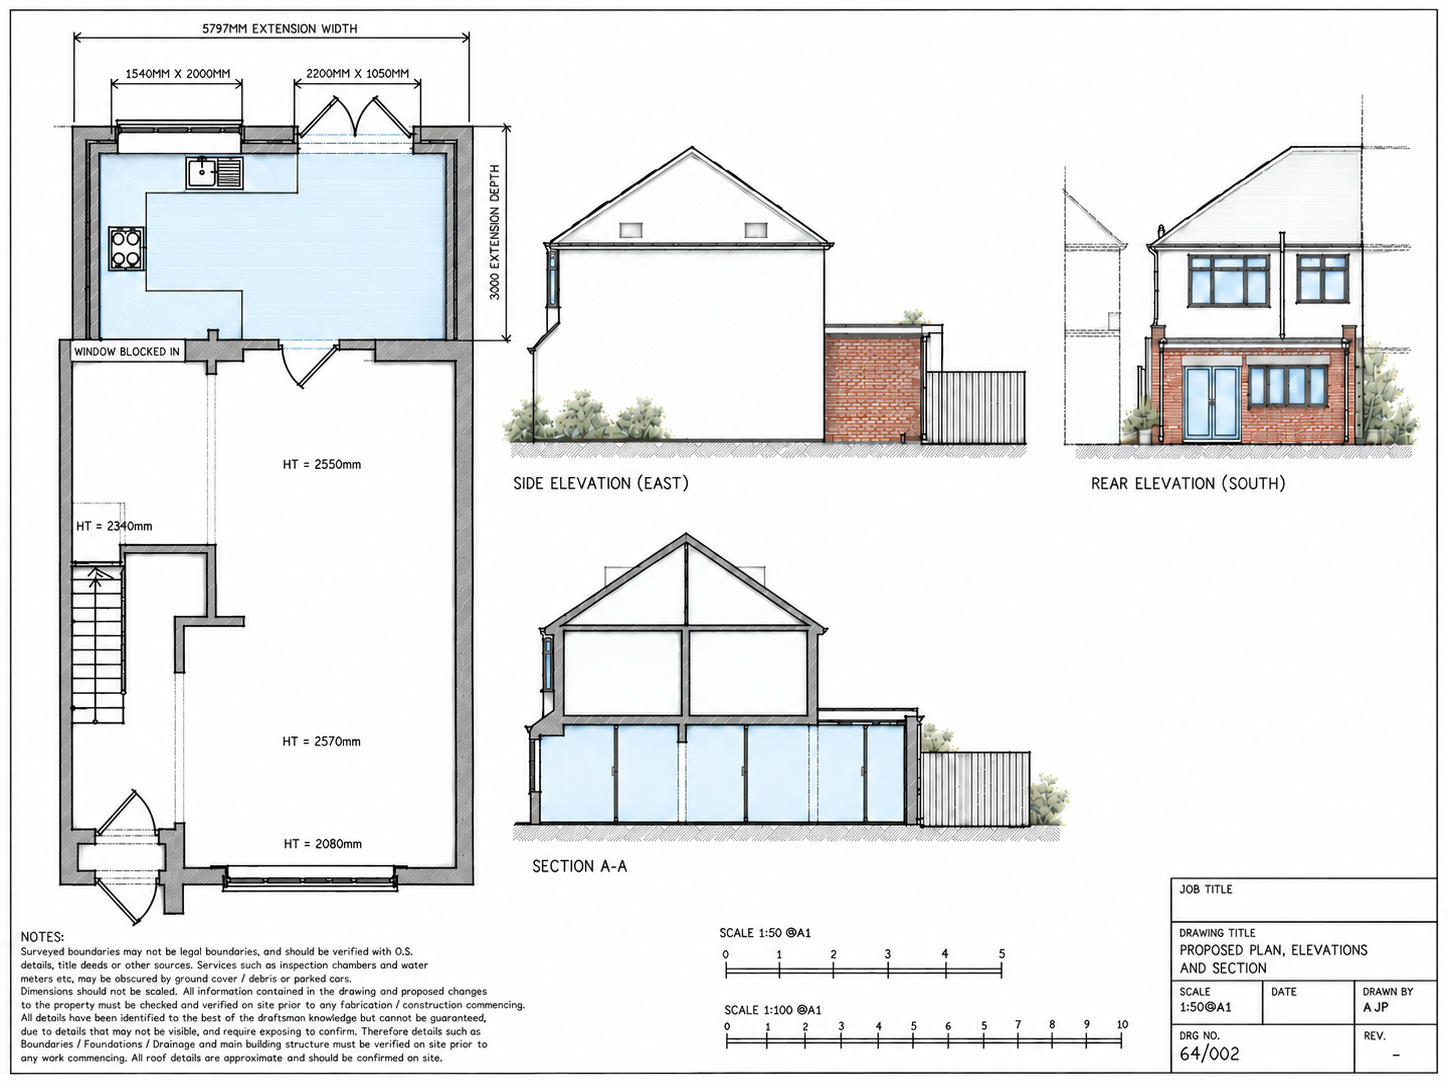
Proposed rear extension planning drawing showing floor plan, elevations and section

Planning a Rear Extension?

A rear extension can create more useful kitchen, dining or family space behind your home. We help establish the appropriate planning route, prepare the drawings and manage the application process.

Our streamlined service is intended for straightforward residential proposals. Suitability is confirmed during the free consultation.

Do I Need Planning Permission for a Rear Extension?

Some proposals fall within permitted-development rights; others require a householder planning application. The answer depends on the house, the proposed size and design, previous extensions and site restrictions.

Permitted Development for Rear Extensions

Permitted development can allow certain rear extensions without full planning permission when every relevant limitation and condition is met. Depth, height, eaves, site coverage and the larger-home-extension process can all be relevant.

When Full Planning Permission Is Required

A planning application may be needed where permitted-development rights do not apply, have been removed or the proposal falls outside the limits. Conservation areas, listed buildings, Article 4 Directions and earlier alterations may affect the route.

What Drawings Do You Need?

Genuine project work

Genuine Rear Extension Project

Project brief

The property had an existing rear extension that was poorly constructed. The client wanted to demolish the existing extension and replace it with a new rear extension, creating a better-designed and more usable addition to the house.

Permitted development — approved.

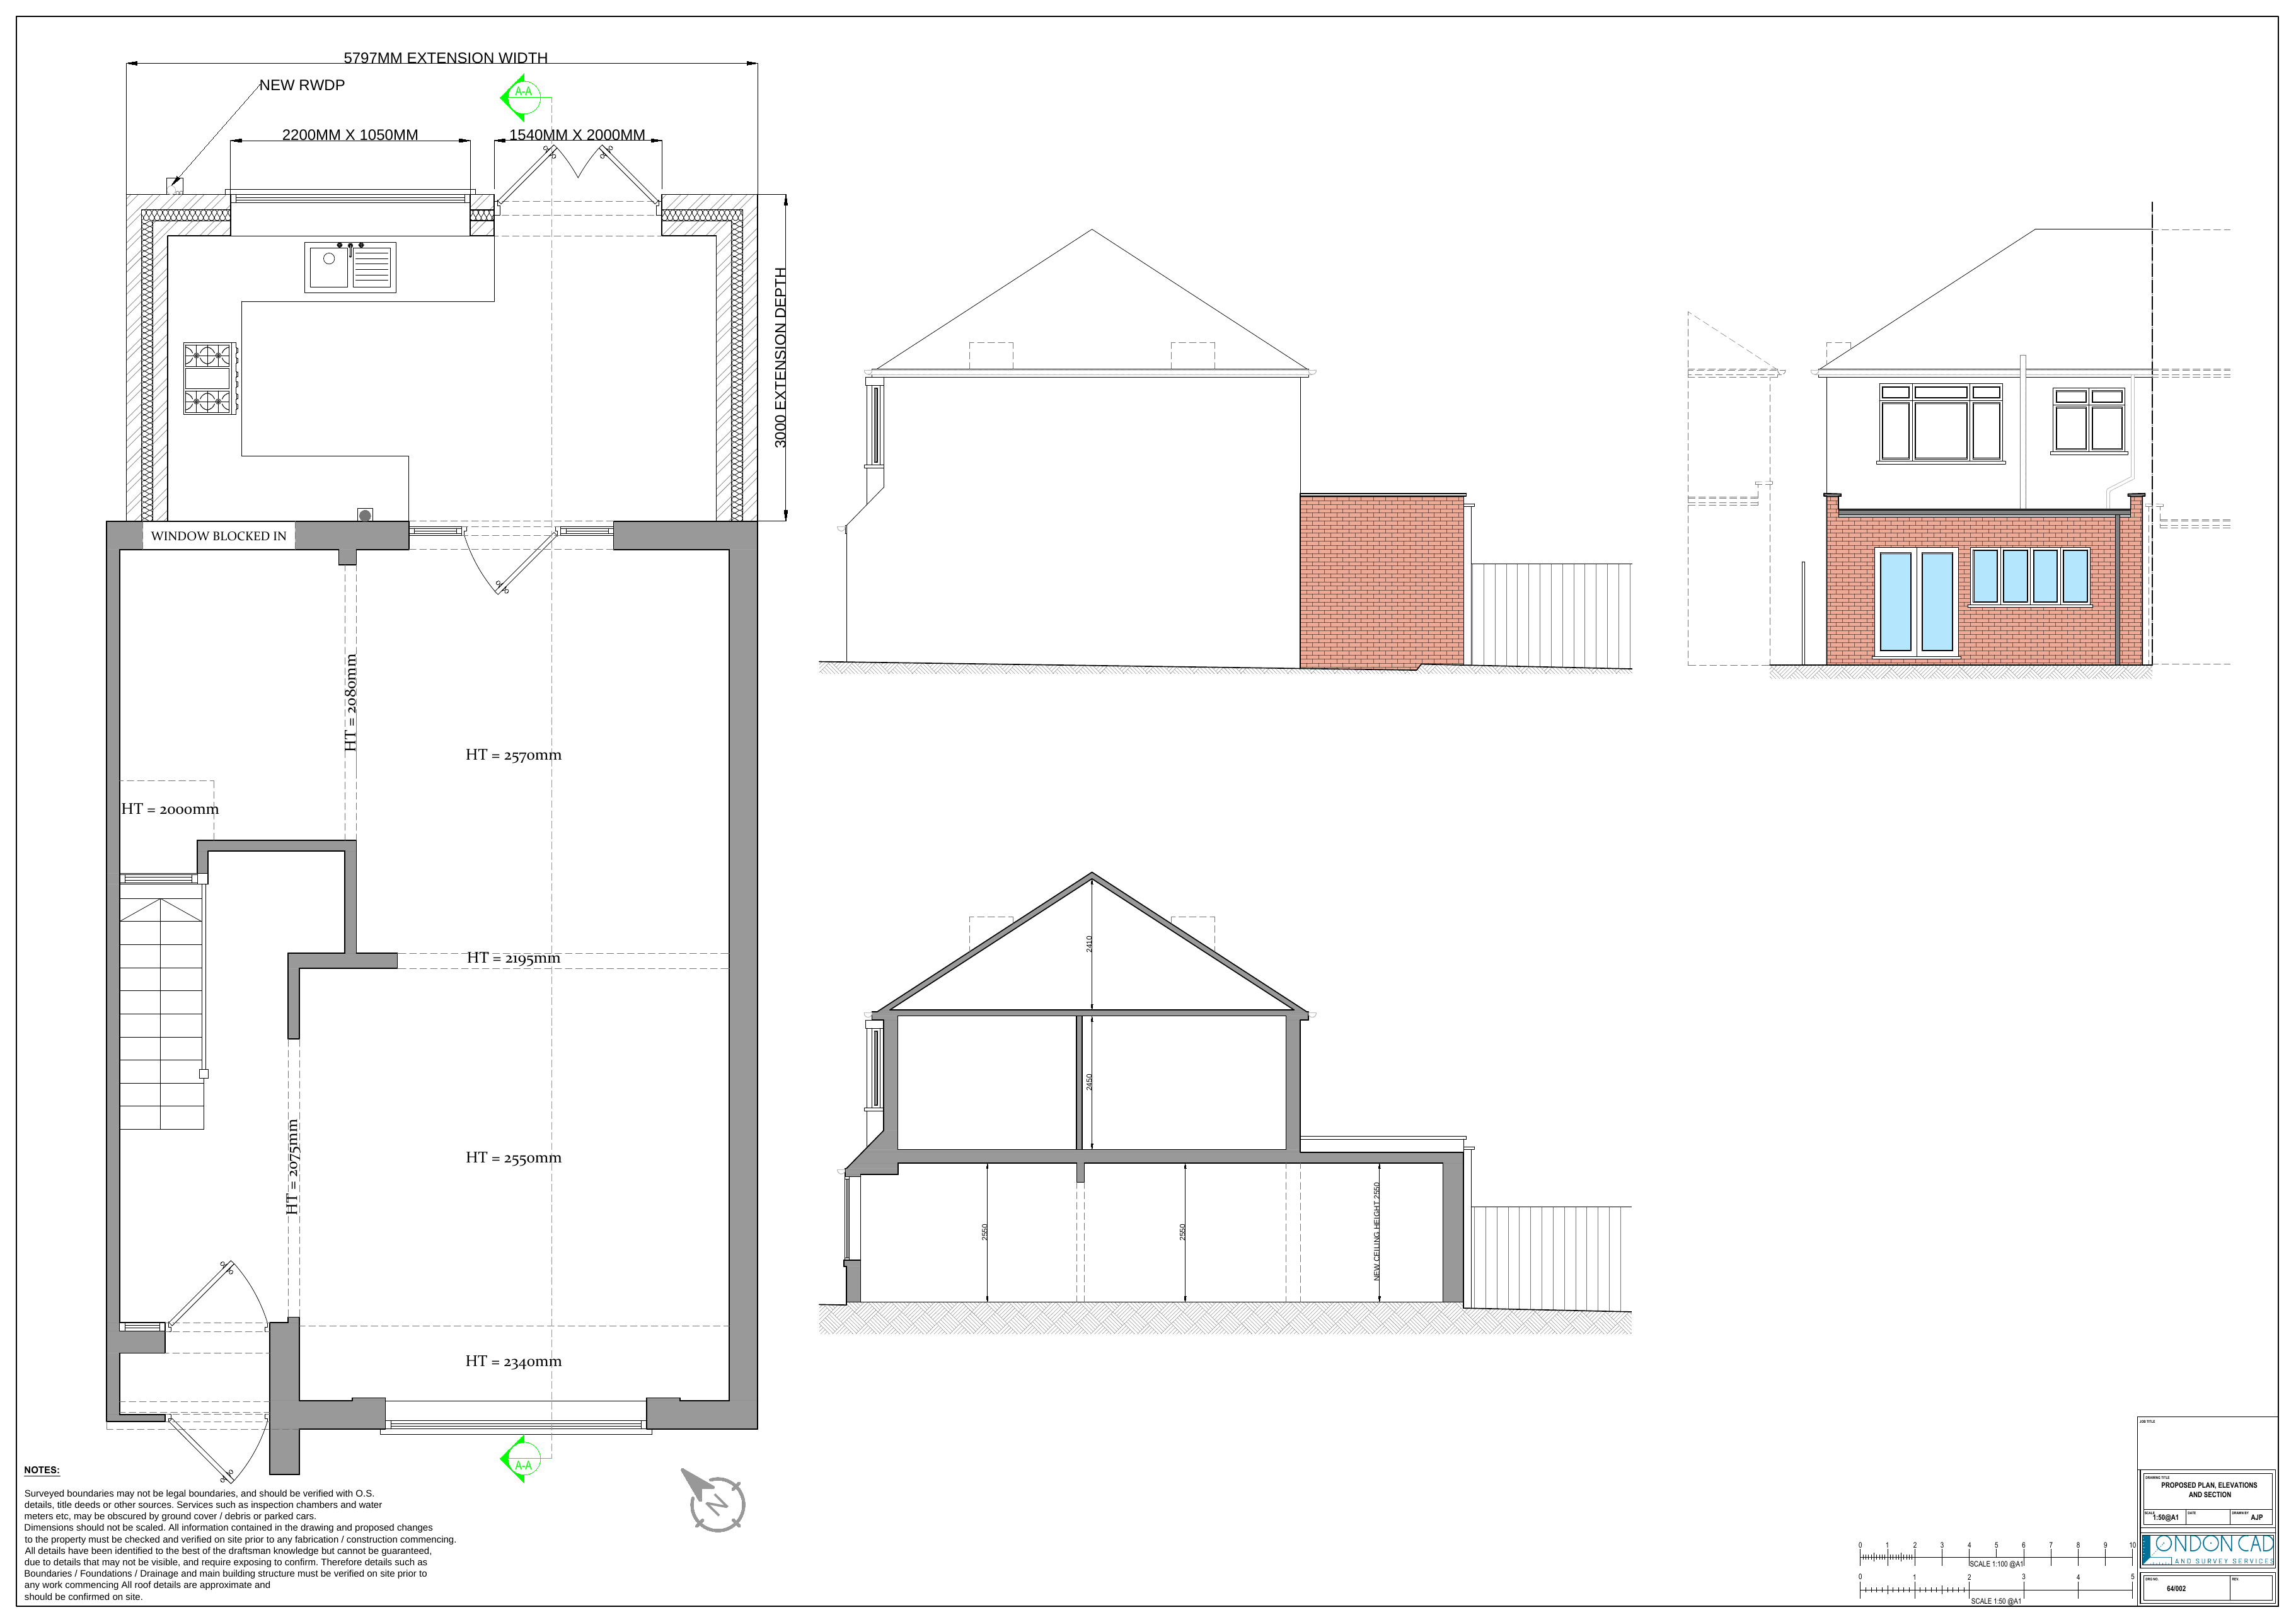
The drawings show the existing property, proposed replacement rear extension and site context. The proposed extension is approximately 5,797 mm wide and 3,000 mm deep.

01

Existing — Plan, Elevations & Section

02

Proposed — Plan, Elevations & Section

03

Site Context — Block & Site Plans

Our Rear Extension Process

See each step from the first consultation and project information through drawing review, submission and planning correspondence.

See How It Works

What Happens After Planning?

Understand Building Regulations, structural calculations, Building Control and the information that may be needed before construction.

Read About the Next Stage

Rear Extension FAQs

Do I need planning permission for a rear extension?

Some rear extensions may qualify for permitted development; others need planning permission. The property, proposal, previous additions and any restrictions all matter.

How deep can a rear extension be?

There is no single answer for every project. Permitted-development limits vary by house type and route, while planning applications are assessed on their own circumstances.

What drawings are required?

A typical set includes existing and proposed plans, elevations and sections, plus site or block plans where required.

How is the application handled?

Once you approve the drawings, we prepare and submit the appropriate application and manage normal planning correspondence.

Is the council fee included?

No. Our professional service starts from £695, and the local authority's statutory fee is paid separately.

How long does planning take?

Timing is controlled by the local authority. Householder applications are commonly targeted for a decision in around eight weeks after validation, but delays can occur.

Explore all house extensions or read the full FAQs.

Planning a rear extension?

Book a free 15-minute consultation to discuss the drawings, planning route and next steps.

Book Your Free 15-Minute Consultation

No obligation. A short video call with the founder.

Prefer to talk? Call 07769 923105 or email hello@easyarchitecture.co.uk.